How to Choose Press-Locked Steel Grating for Architectural Applications
Press-locked steel grating brings a flush, weld-free surface to architectural projects. Here's how bar size, material, and finish shape the right spec.
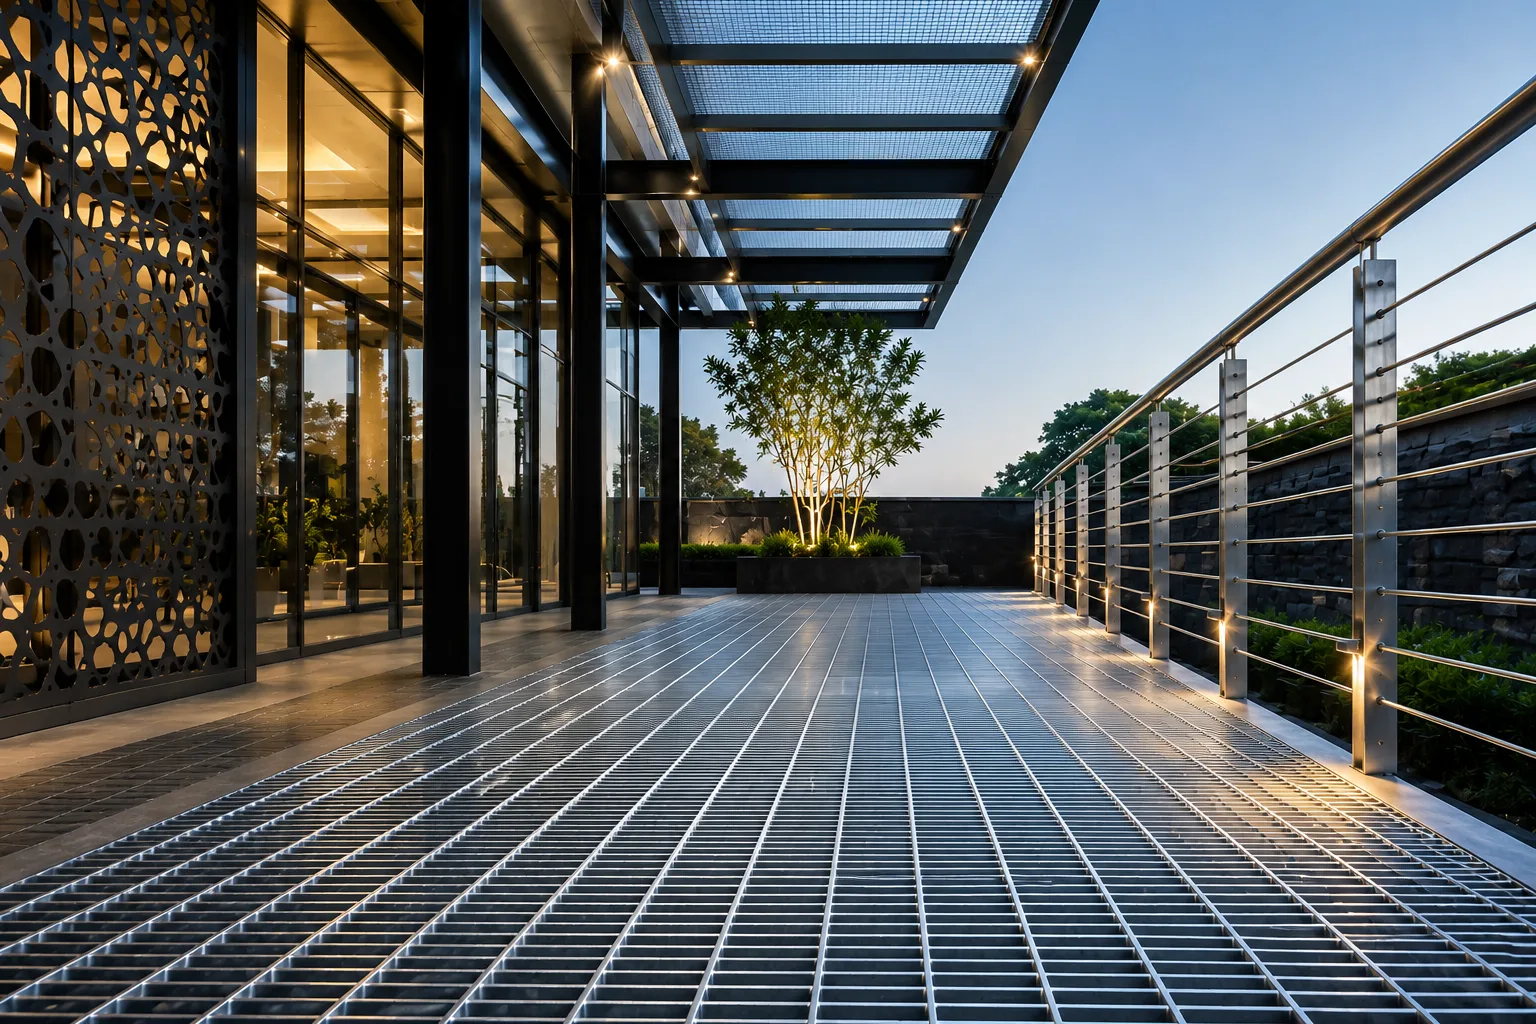
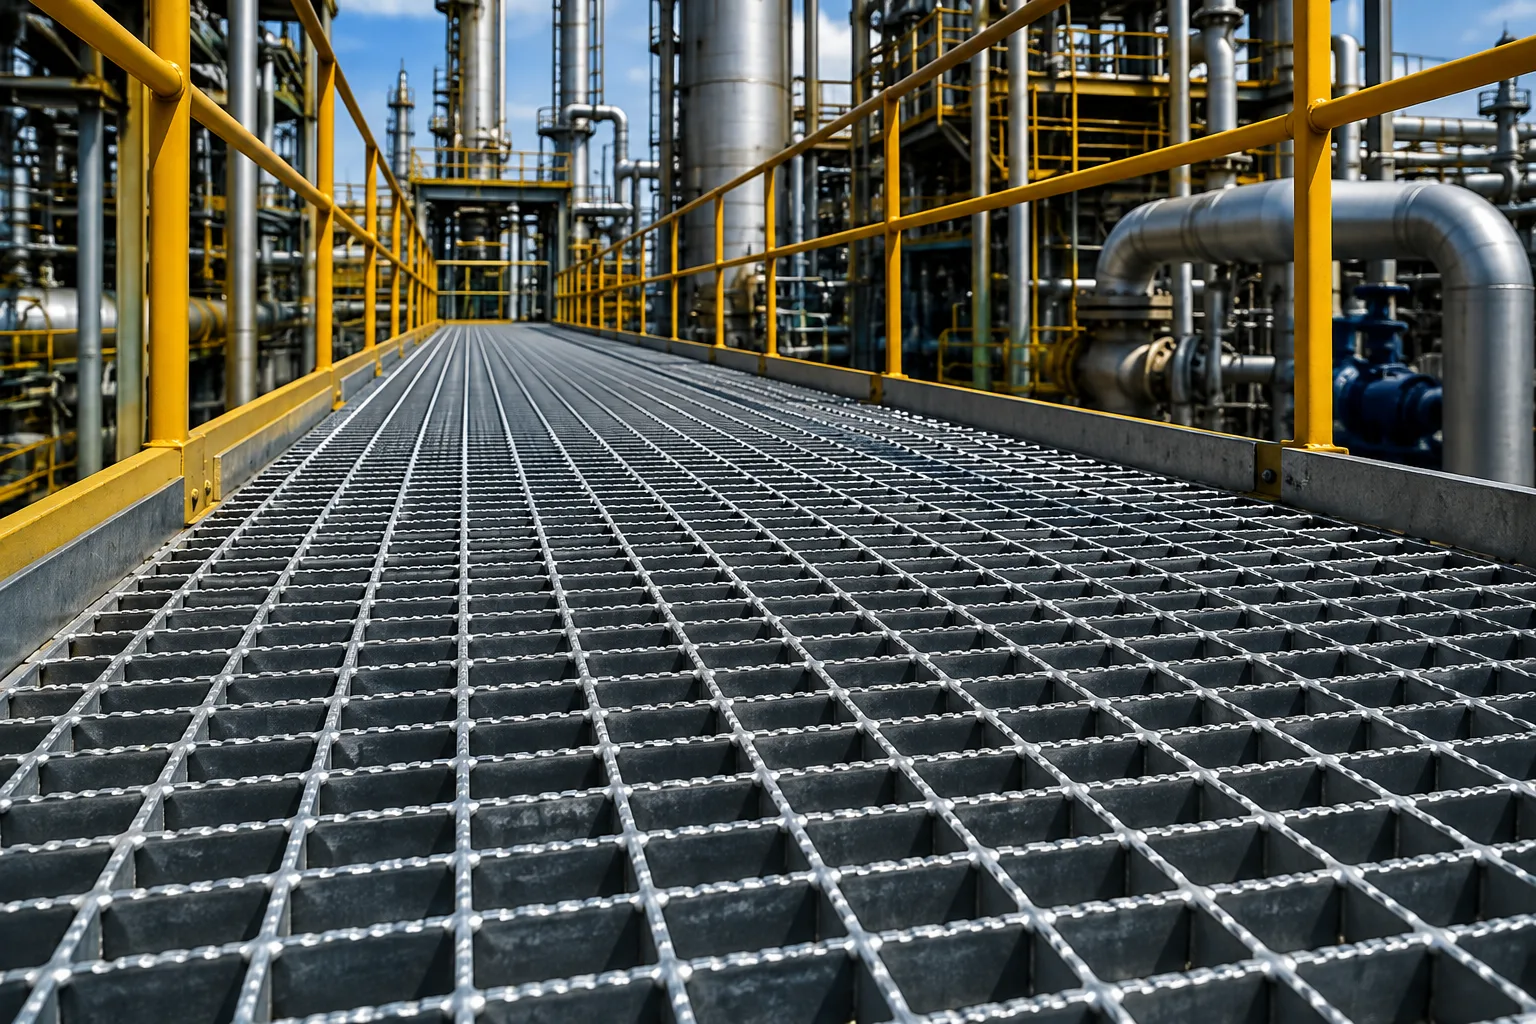
Press-locked steel grating is a rigid metal panel formed by forcing slotted cross bars into pre-punched bearing bars under intense hydraulic pressure, creating a flush, weld-free surface with strong lateral stability. It suits architectural projects where appearance matters as much as load performance, including sunshades, facades, balustrade infill panels, walkways, and stair treads. Selecting the right configuration means balancing bar size, spacing, material, finish, and the demands of the specific installation.
For architects, fabricators, and facility owners, working with a supplier such as AMMS Global can simplify the process of matching a press-locked panel to the project’s structural and visual requirements. The following sections break down what actually drives the decision.
What the Selection Decision Really Turns On
Factor | What It Affects | Common Architectural Choices |
Bearing bar height and thickness | Span capacity and deflection | 1″ x 3/16″, 1-1/4″ x 3/16″, 1-1/2″ x 3/16″ rectangular bars |
Bearing bar spacing | Open area, drainage, heel safety | 7/16″ to 1-3/16″ clear openings; close mesh for ADA areas |
Cross bar depth | Lateral stiffness and visual accent | Deeper cross bars for sunshades and infill panels |
Material | Corrosion resistance and weight | Carbon steel, hot-dip galvanized steel, stainless steel, aluminum |
Surface | Slip resistance and appearance | Plain smooth or serrated bars |
How Press-Locked Construction Differs from Welded Grating
Press-locked grating and welded bar grating can carry similar pedestrian loads, but the manufacturing method changes the final character of the panel. Welded grating fuses bars at each intersection, leaving visible weld marks and a slightly rougher surface. Press-locked grating uses dovetail slots and hydraulic deformation to lock bars together, producing a clean, uniform face with no weld spatter.
This flush, bi-directional surface is why press-locked panels are often chosen for visible architectural work. Both bearing bars and cross bars sit at the same top plane, so light passes through evenly and the panel reads as a precise grid rather than an industrial floor product. The interlocking design also distributes axial loads well and resists lateral movement.
The trade-off is that press-locked steel grating is not recommended for rolling loads or heavy vehicular traffic. For those conditions, welded or heavy-duty grating is the better fit.
Material Selection for Architectural Environments
Carbon steel press-locked panels are the most common starting point. When corrosion resistance is required, hot-dip galvanizing is the standard finish. Stainless steel press-locked grating, sometimes designated as Type DTS, suits coastal environments, food processing areas, and high-visibility interior work where bare metal is desired. Aluminum press-locked grating, often Type ADT, reduces weight significantly and is frequently used for overhead sunshades, ceiling panels, and decorative screens.
Each material changes the panel’s stiffness, weight, and finish behavior. Aluminum will not rust but has different deflection characteristics than steel at the same bar size. Stainless steel offers excellent durability but adds cost and fabrication complexity.
Close Mesh Options and ADA Compliance
Public walkways, transit stations, and commercial entrances often require close mesh spacing. A common configuration uses 3/16-inch thick bearing bars at a spacing that produces a net 1/4-inch clear opening between bars. This narrow gap prevents high heels, cane tips, and small wheels from catching, which is why many press-locked close mesh products qualify for ADA-compliant applications.
Close mesh panels still provide drainage and airflow, but the reduced open area means less light transmission than wider-spaced architectural screens. The choice depends on whether pedestrian safety or visual openness is the primary driver.
Surface Finish and Slip Resistance
Plain press-locked grating has a smooth top surface that suits interior architectural work and decorative applications. For exterior walkways, stair treads, and areas exposed to rain or condensation, serrated bearing bars or cross bars add slip resistance without changing the panel’s overall appearance. Serration can be applied to the top edges of bars before pressing, preserving the flush surface profile.
A growing trend in architectural projects is powder coating aluminum or galvanized steel press-locked panels to match facade colors or interior design palettes. Powder coating adds aesthetic flexibility but should be specified with an appropriate pretreatment for exterior exposure.
Span, Panel Size, and Fabrication Limits
Press-locked panels are typically supplied in standard sizes around 36 inches by 144 inches, though custom dimensions are common. The maximum practical bearing bar height is around 100 mm for standard press-locked construction. Longer spans require deeper bearing bars, closer bar spacing, or intermediate support framing.
Custom Fabrication for press-locked grating includes cutting panels to irregular shapes, adding banding bars around edges, forming stair treads, and punching holes for fasteners. Curved facades and radiused screens require careful layout coordination between the fabricator and installer.
Installation and Fastening Considerations
Securing press-locked grating depends on the substrate and access requirements. Saddle clips fasten panels to structural steel without drilling through the grating. Tek screws offer a direct fastening method for lighter applications. G-clips hold panels in place while allowing removal for maintenance access below. Weld lugs and counterbore anchor tabs provide more permanent attachment options.
The fastening method should be chosen before fabrication, since some clips require specific bar spacing or edge banding details.
Common Mistakes to Avoid
Specifying welded grating out of habit when a flush, architectural finish is required
Ignoring deflection limits for long spans, which can create a bouncy feel underfoot even when the panel does not fail
Choosing wide bar spacing for public areas without checking ADA or heel-safety requirements
Overlooking the difference between mill finish carbon steel and hot-dip galvanized steel in exterior or humid environments
Ordering panels without confirming the fastening system and edge banding details first
For projects where the grating is visible, the visual rhythm of the grid matters as much as the load table. Requesting a sample or reviewing a physical panel before finalizing the specification can prevent surprises in color, bar proportion, and surface texture.
The right press-locked steel grating choice depends on the specific span, exposure, pedestrian traffic, and visual intent of the installation. For help narrowing down the configuration, reviewing load tables, or confirming fabrication details, contact AMMS Global to Get a Quote.
To better understand the full range of options available, it helps to review How to Choose the Right Industrial Grating for Your Application before finalizing your specification.